









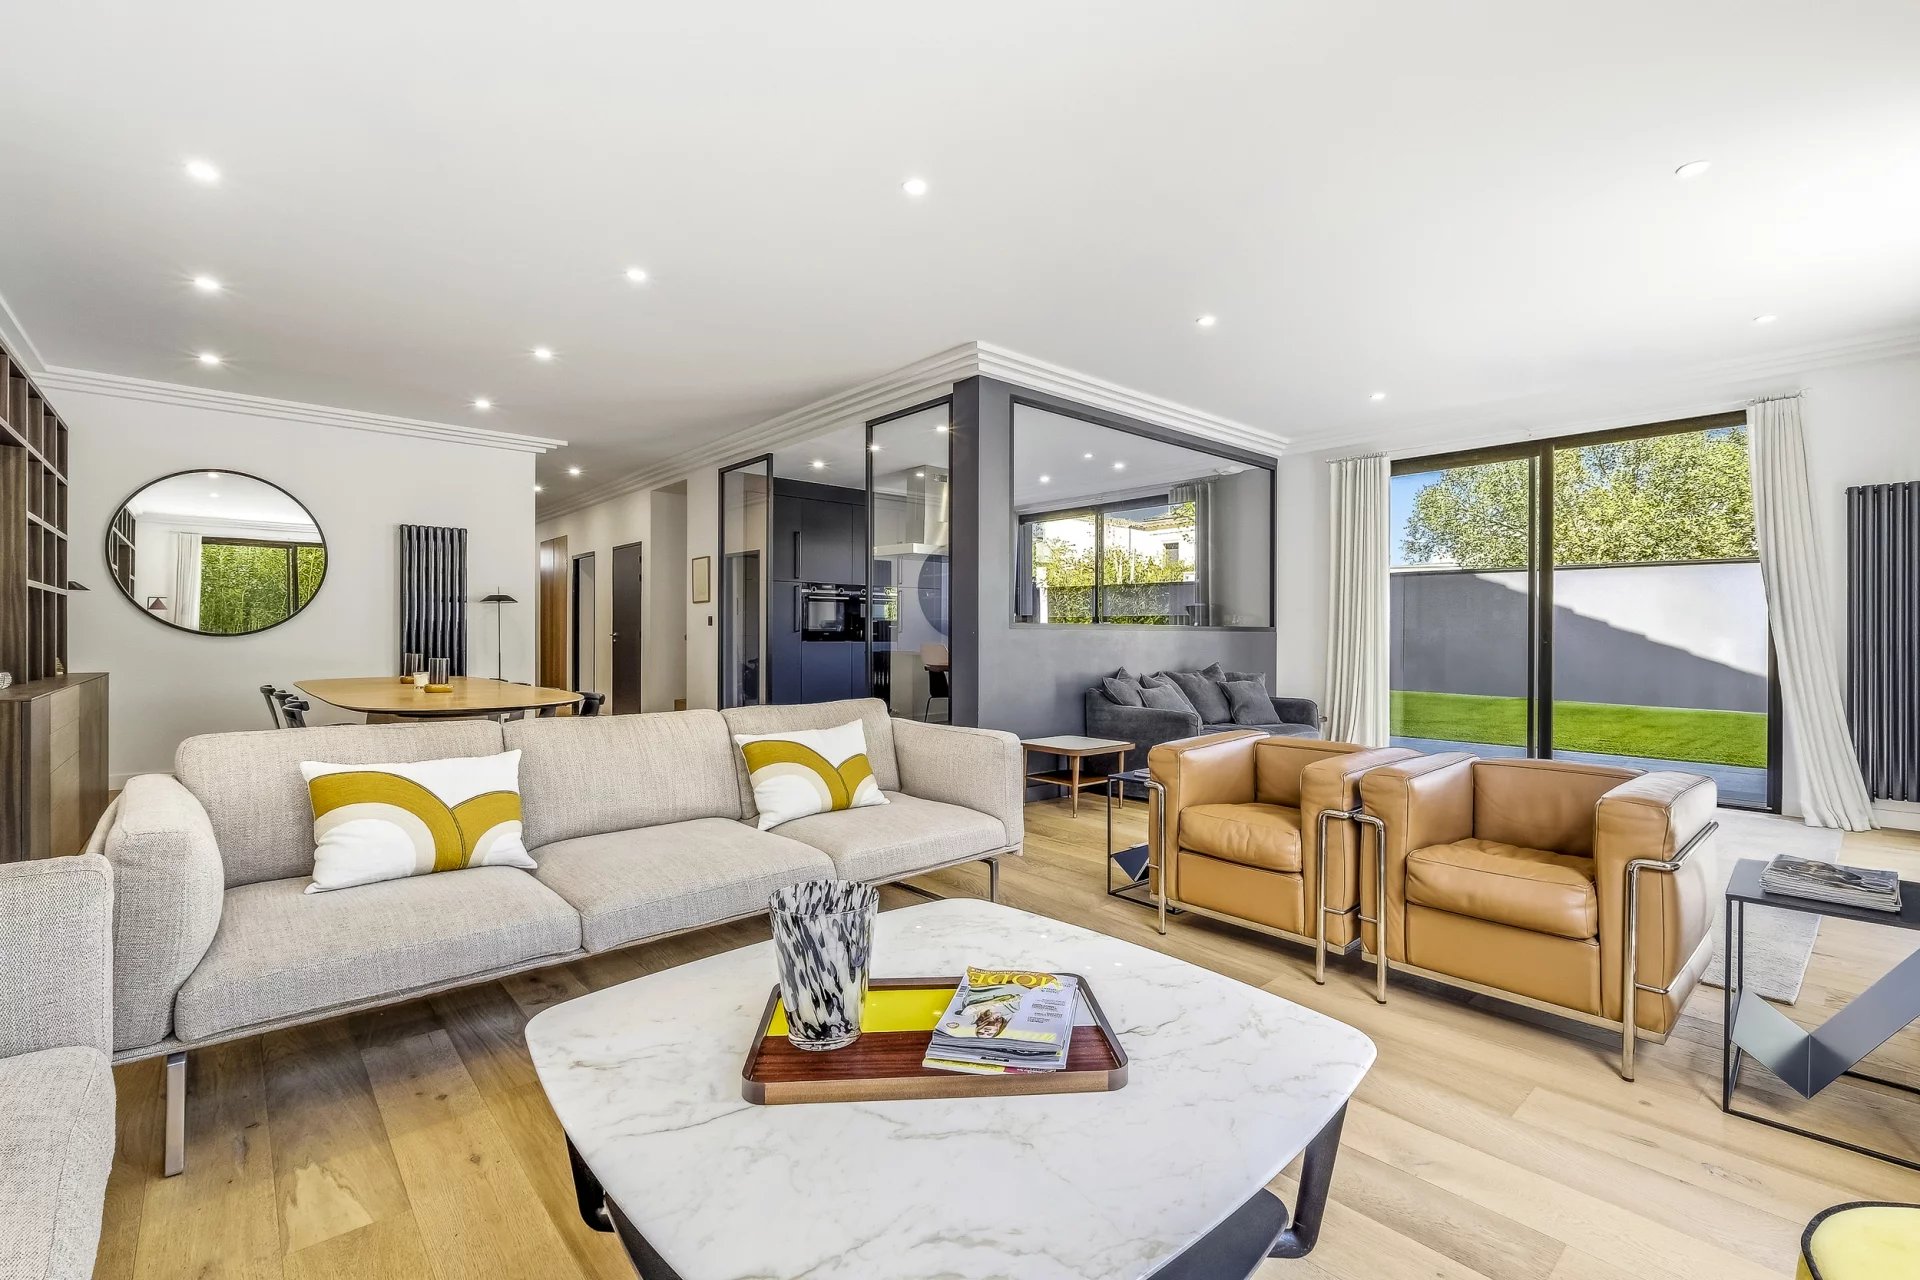
Located in one of the most sought-after areas of Bouscat Centre, close to Parc Bordelais, tramway D, renowned schools, and shops, this superb contemporary house of 214 m² living space (233 m² built) offers a rare lifestyle combining space, comfort, and high-end features.


Built in 2019, compliant with RT 2012 regulations and with an A energy performance rating, it immediately impresses with its clean lines, exceptional brightness, and large bay windows opening onto the landscaped garden.

The living area, with generous volumes, includes an elegant lounge with fireplace, a convivial dining room, and a fully equipped contemporary kitchen, separated by beautiful atelier glass partitions that add character and brightness.







The air-conditioned sleeping area includes 5 bedrooms, including a stunning master suite with walk-in closet and private bathroom. The house has 4 bathrooms and shower rooms, one with a bathtub and shower, providing ideal comfort for a family.
Outside, the intimate, well-maintained garden features an elegant pool, a true extension of the reception areas.

The features are complemented by a garage, a pool room, and 3 private parking spaces.
No information available
No information available
No information available

No information available

This site is protected by reCAPTCHA and the Google Privacy Policy and Terms of Service apply.