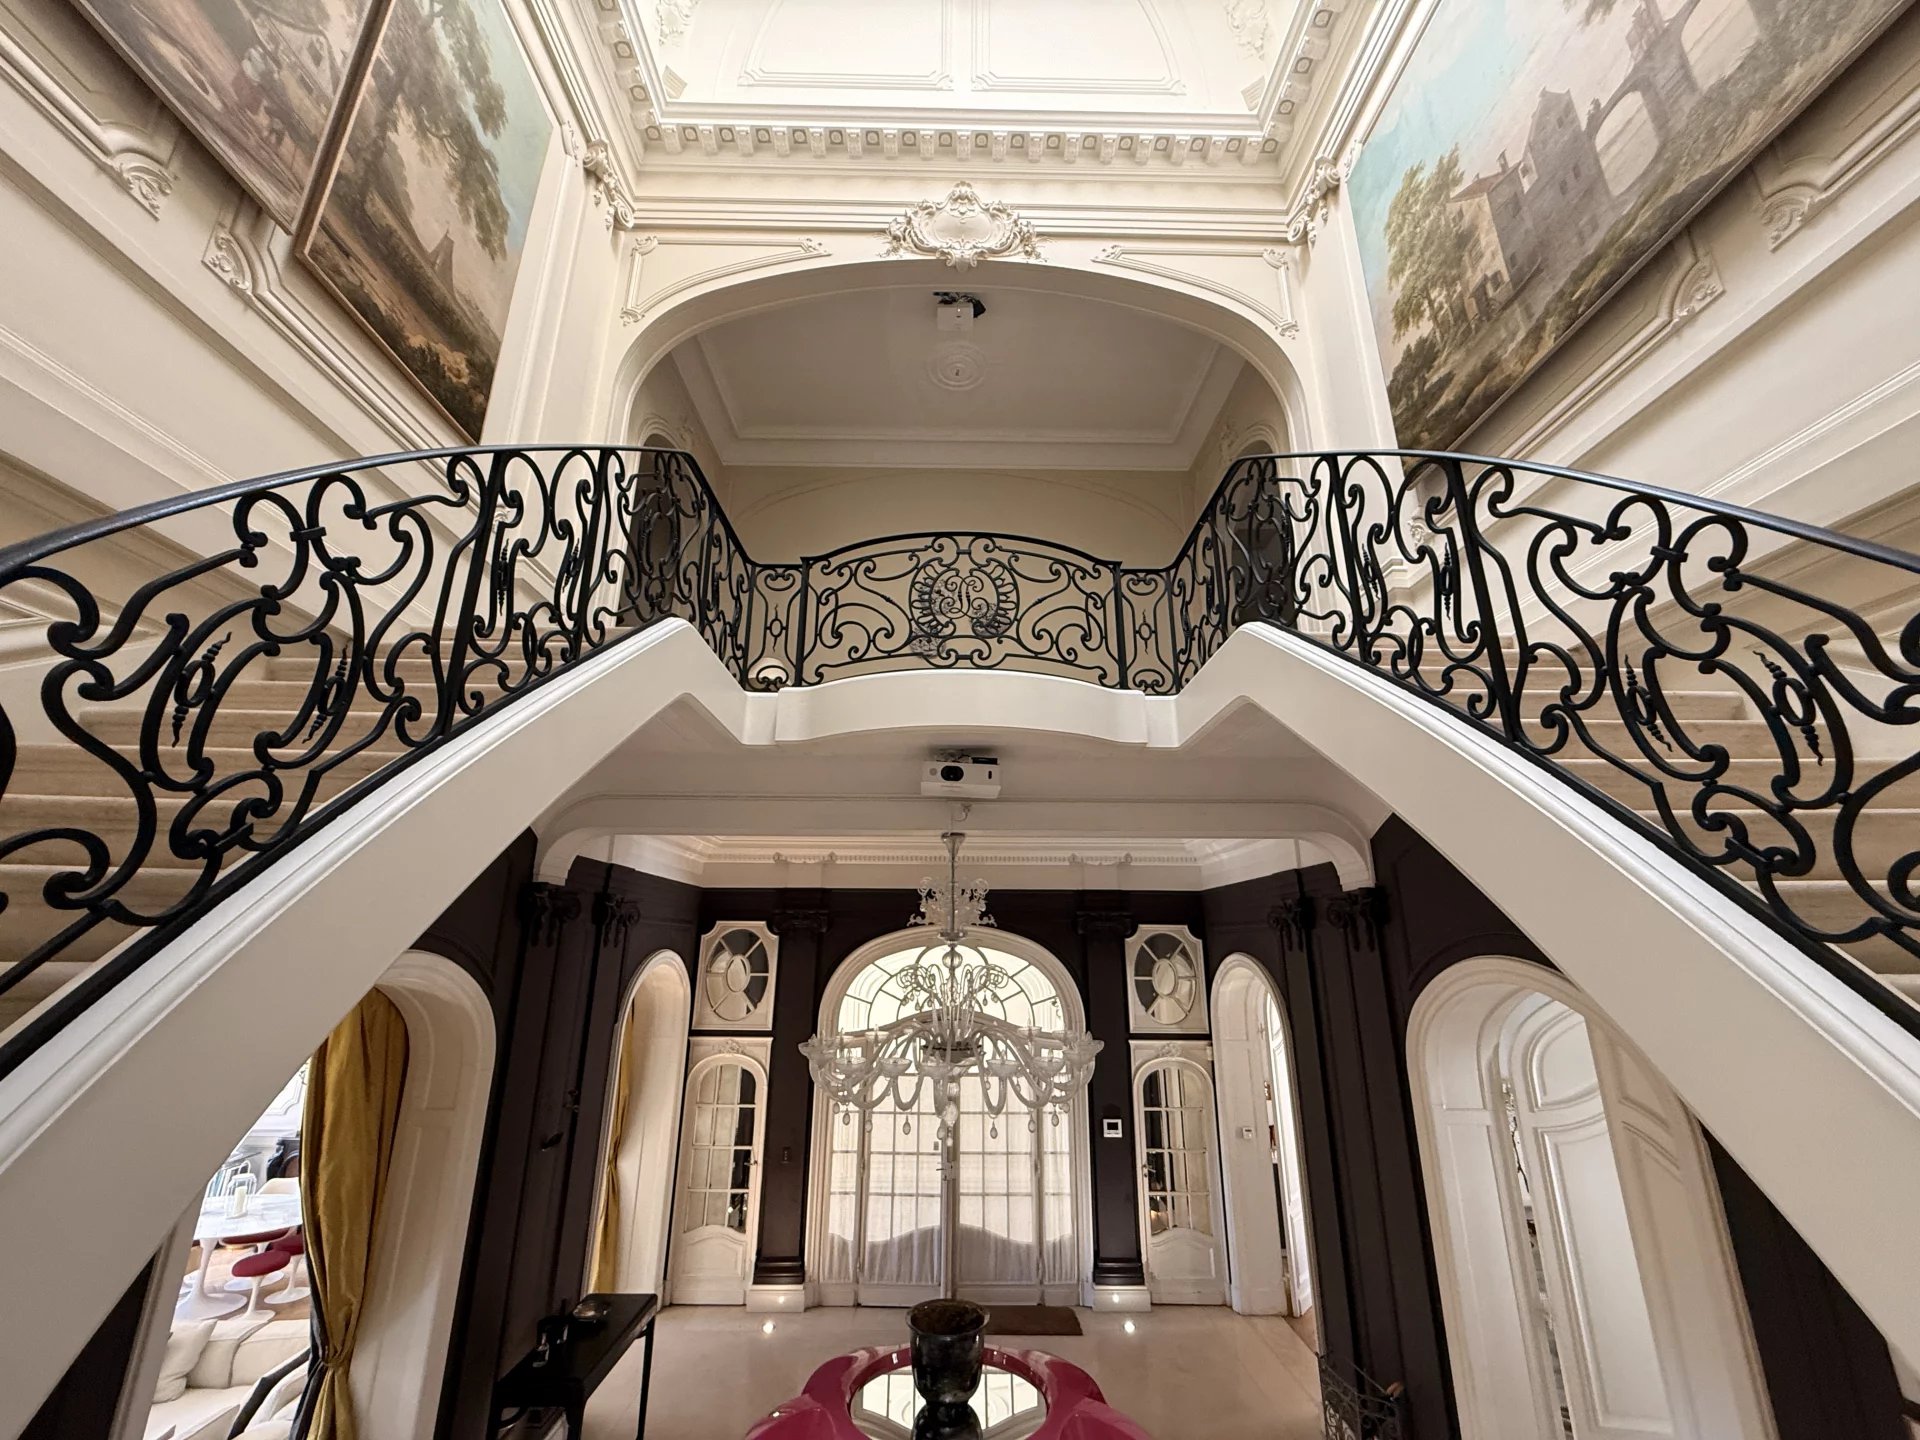
In the heart of the highly sought-after Croix-Blanche neighborhood, close to downtown Bordeaux and prestigious schools, unfolds a remarkable historic town house that once hosted the Italian consulate.
Developing approximately 381 m² of living space on the ground floor and first floor, this fully furnished reception home captivates with its spacious volumes, architectural elegance, and high-quality amenities.
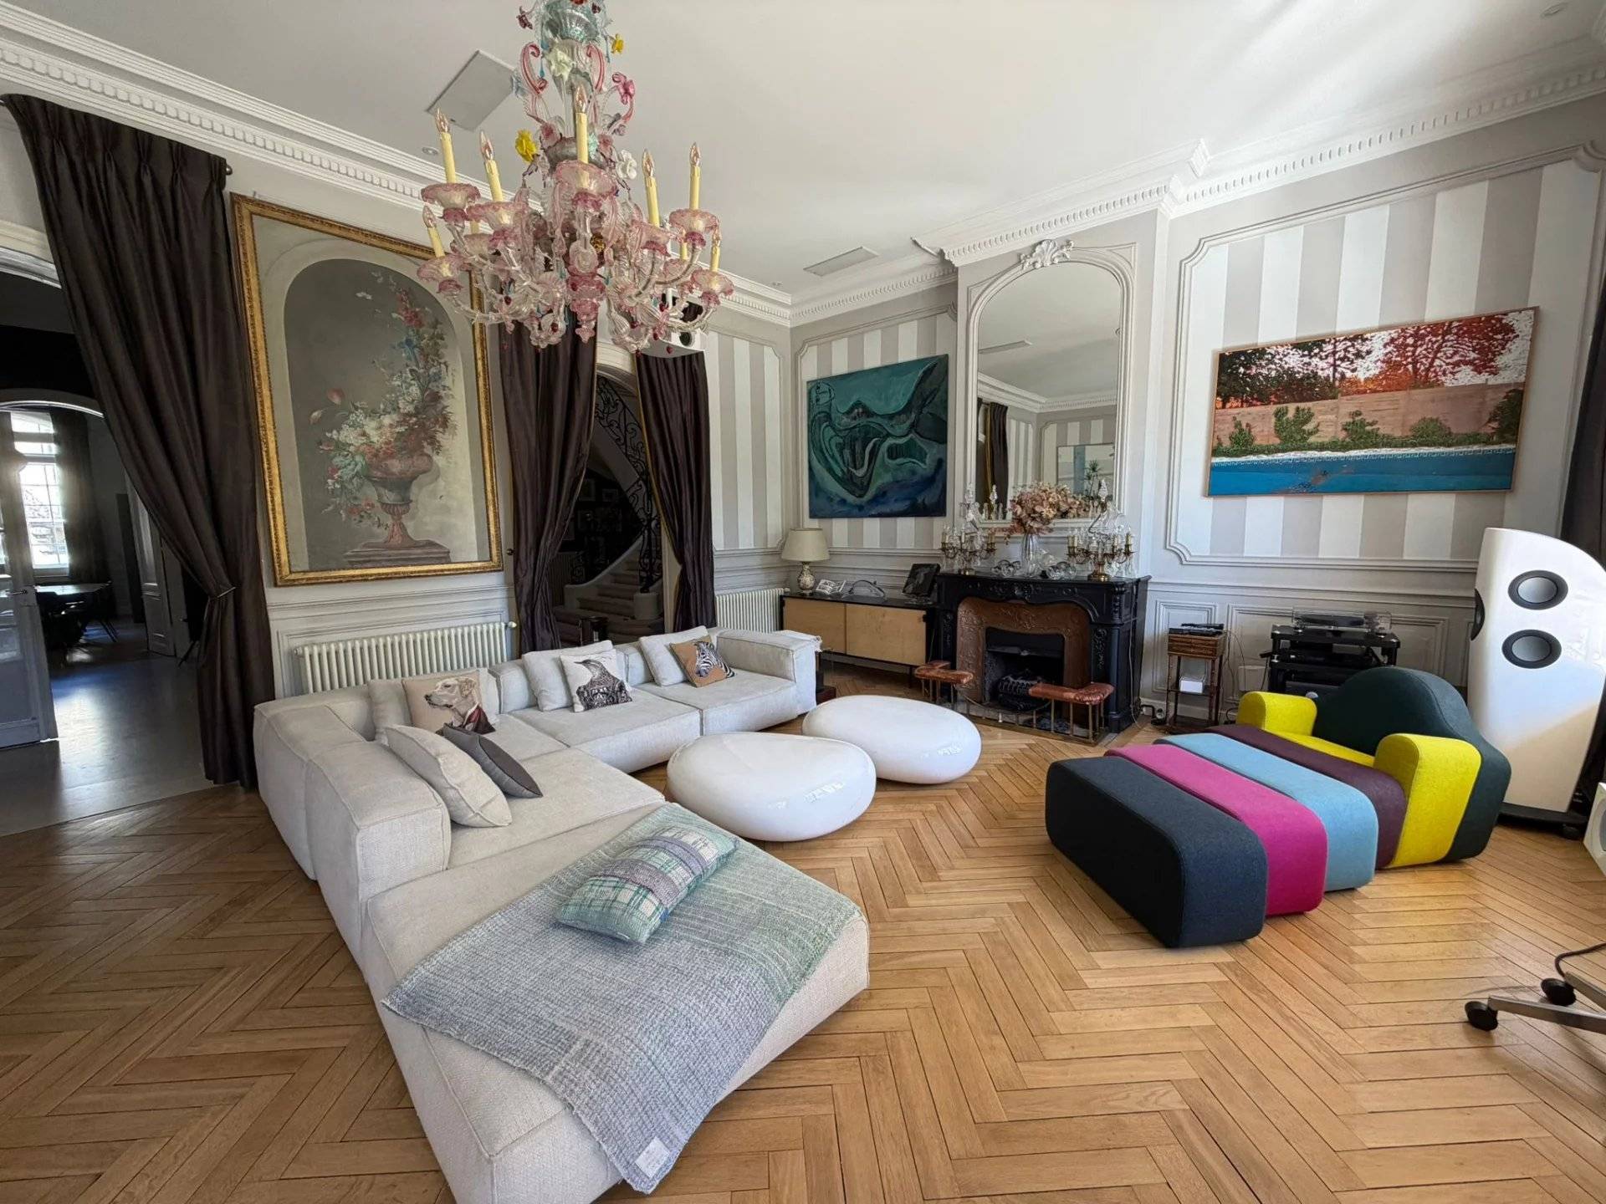
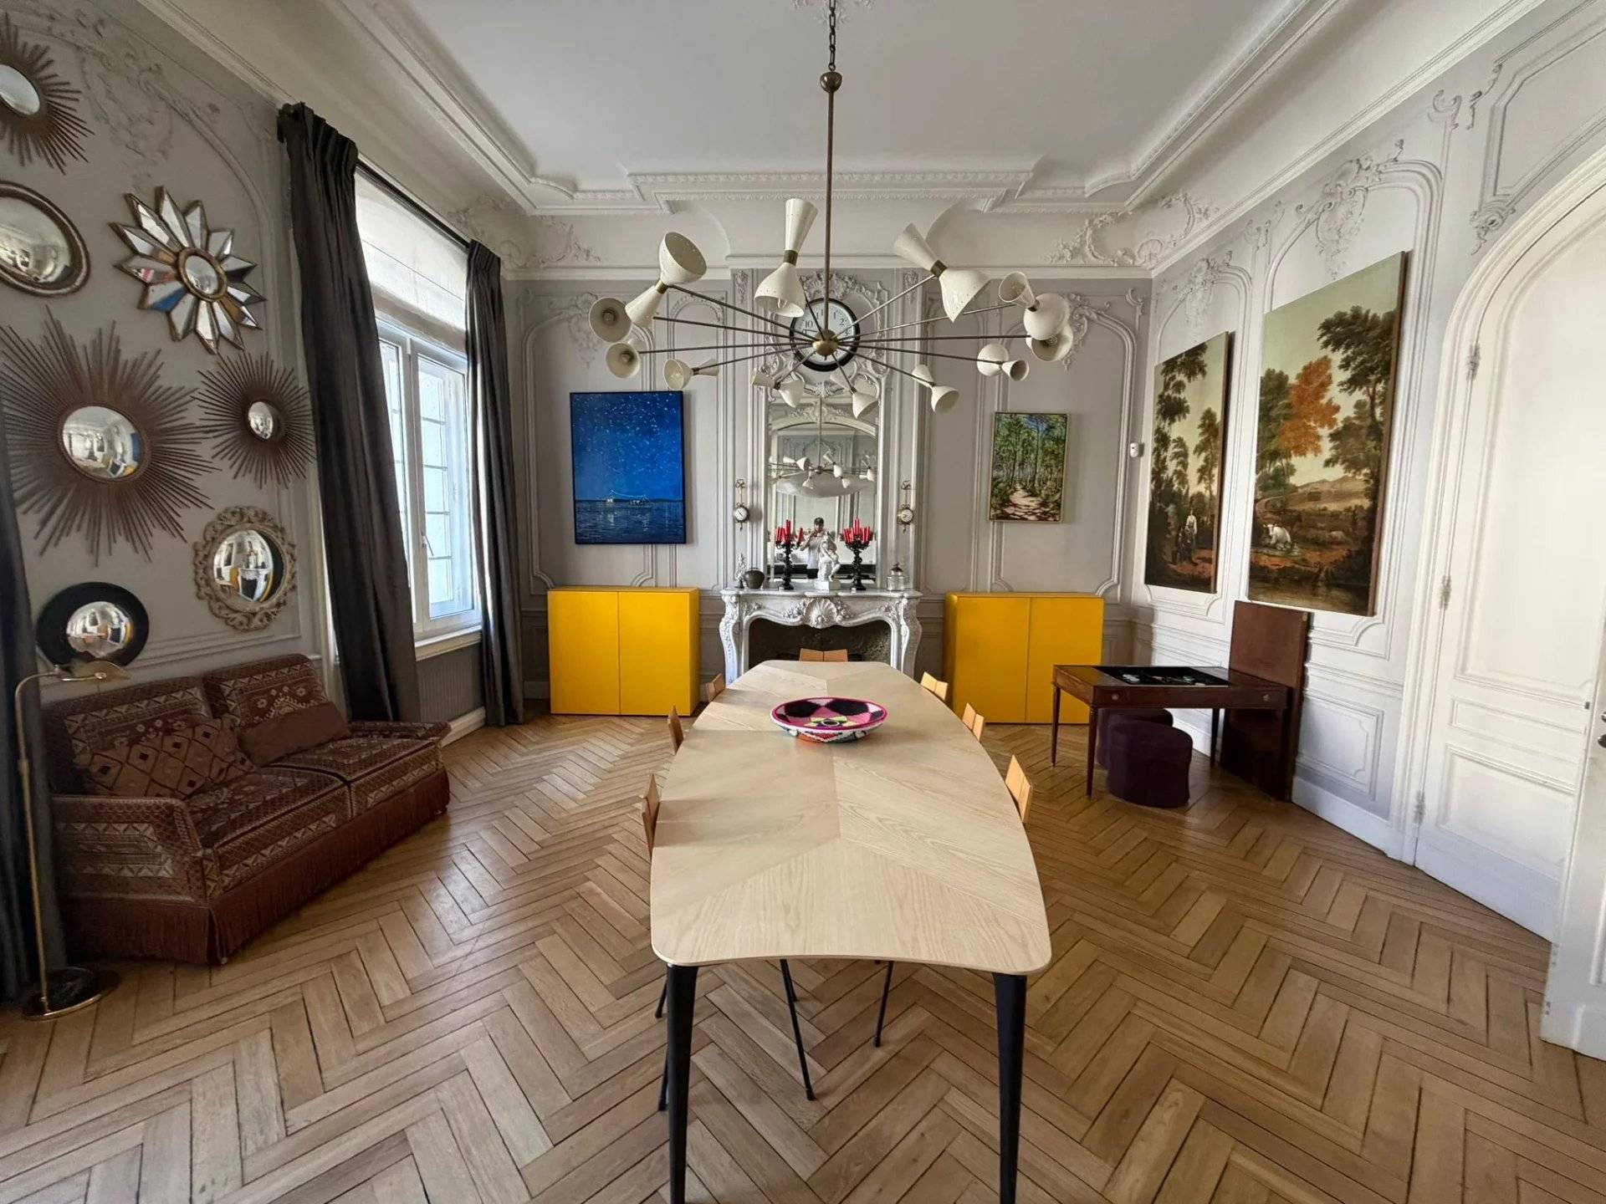
Many works of art enhance this unique decor, conceived as a true dialogue between heritage and contemporary creation.
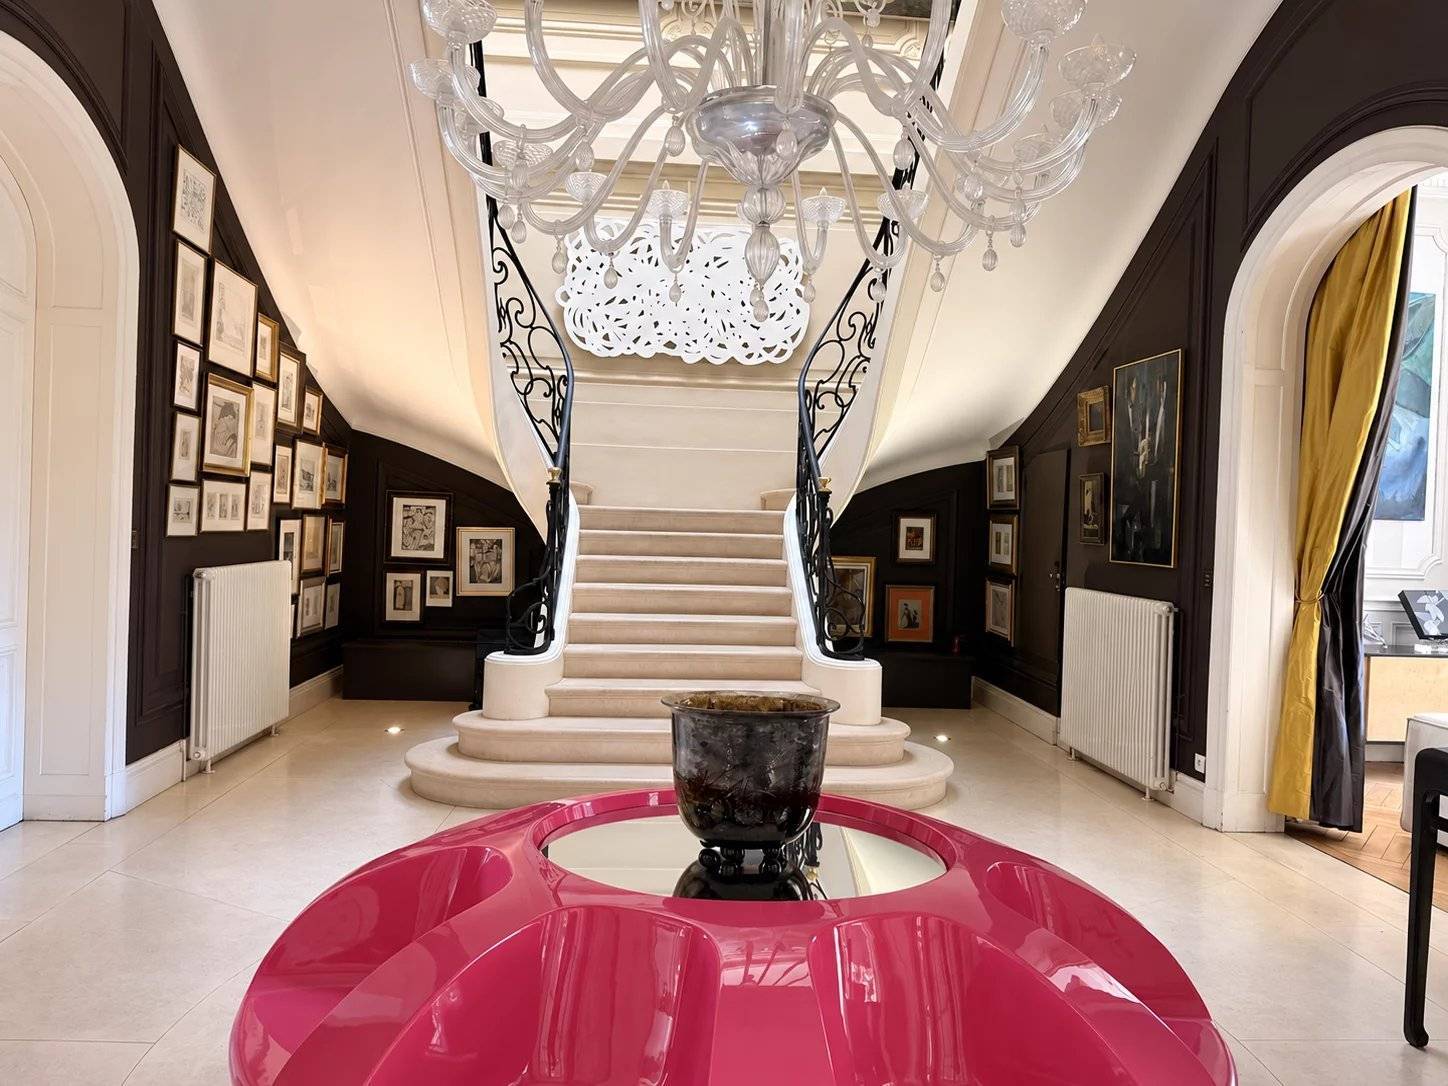
Right from the entrance, a magnificent reception gallery sets the tone.
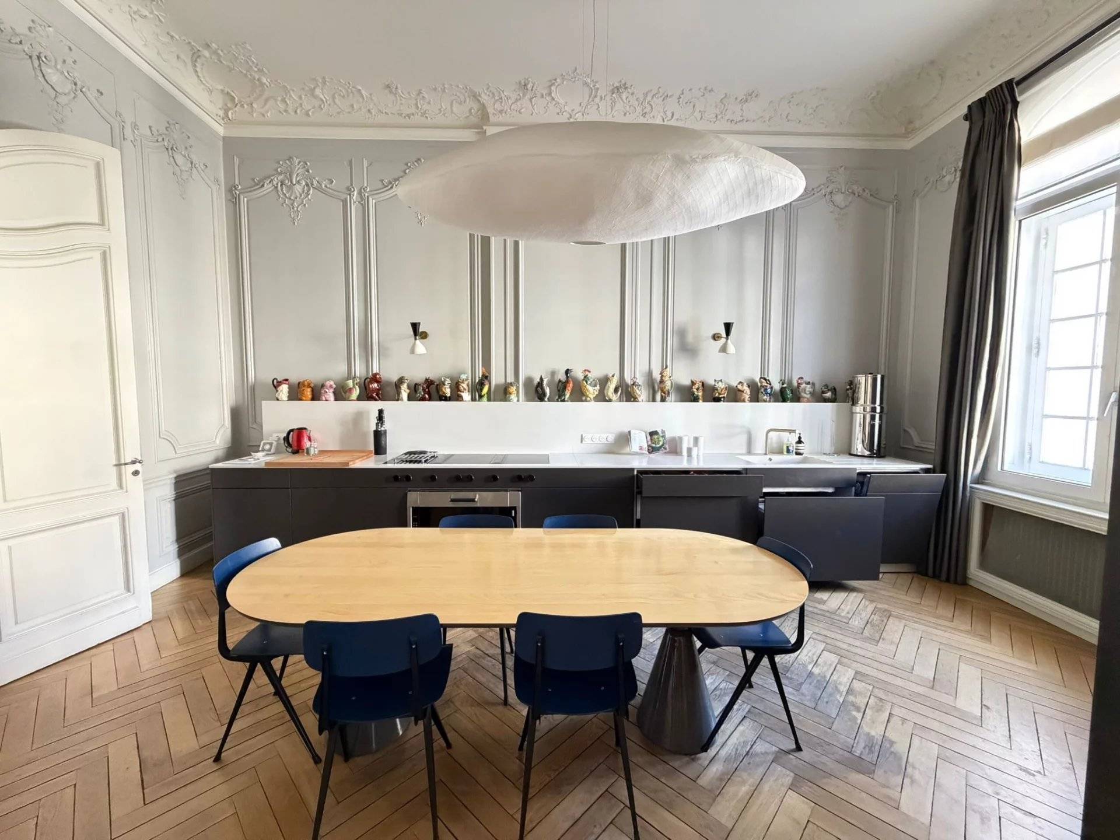
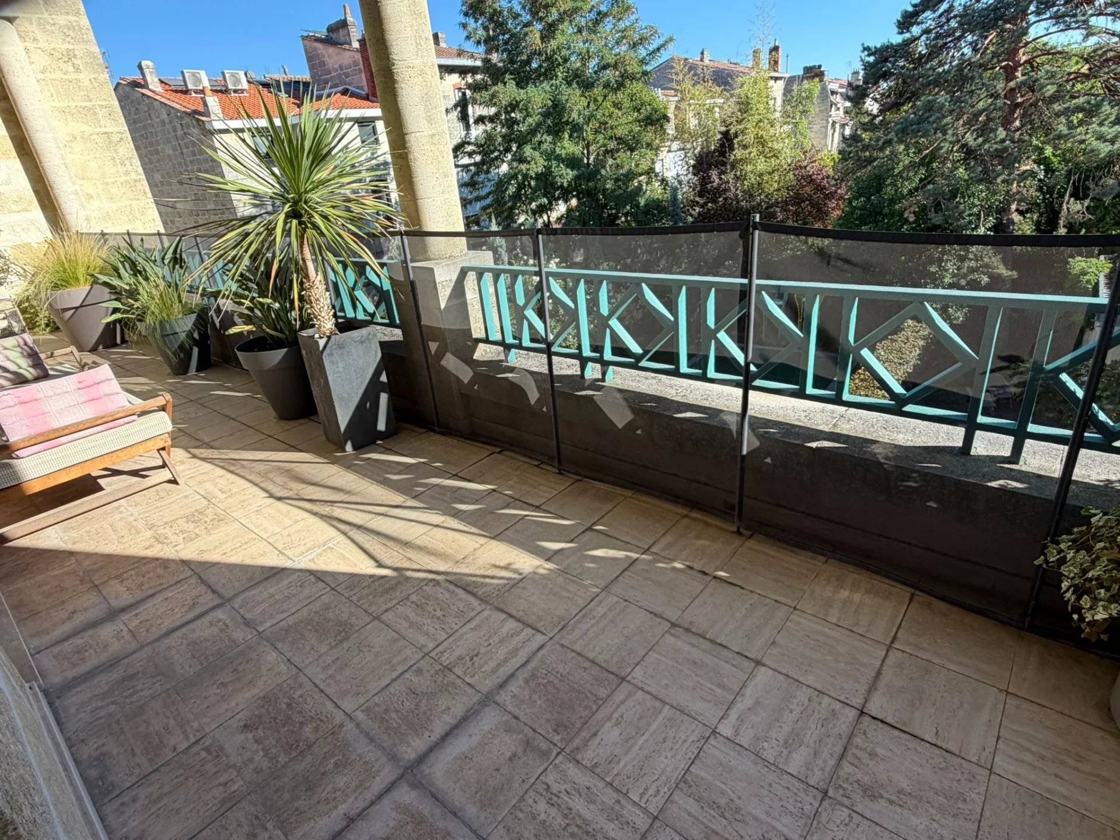
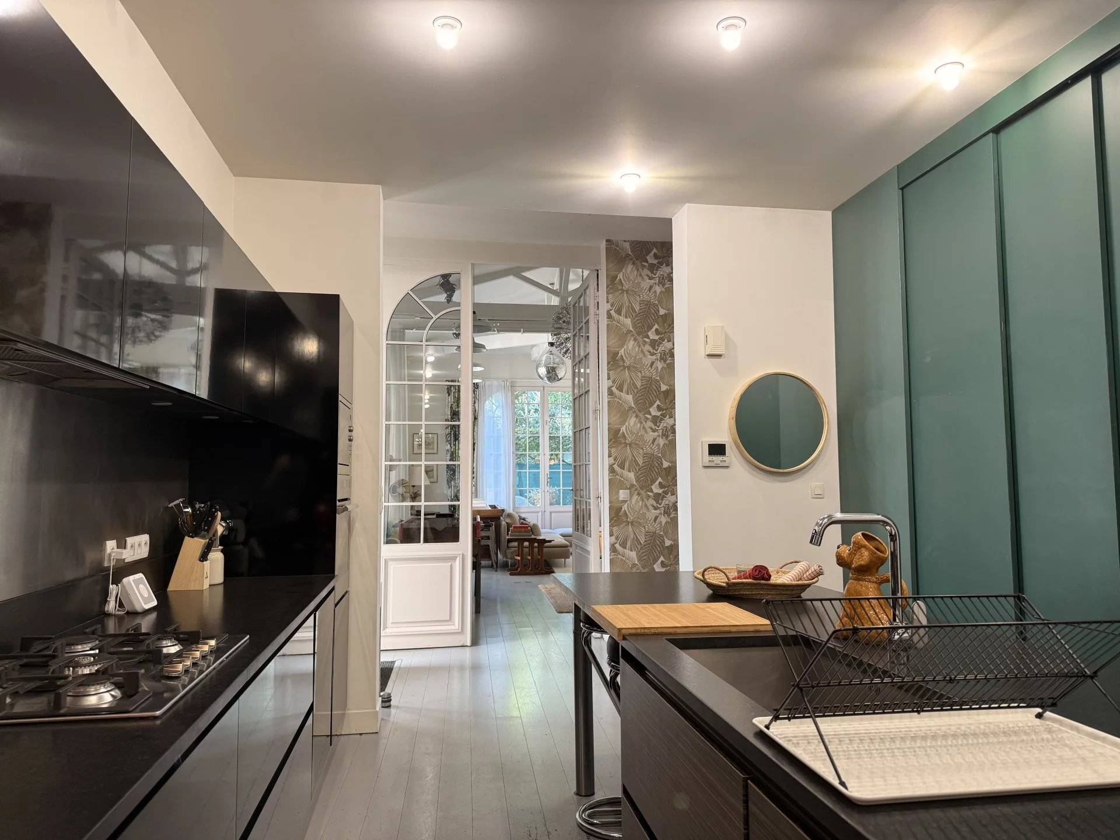
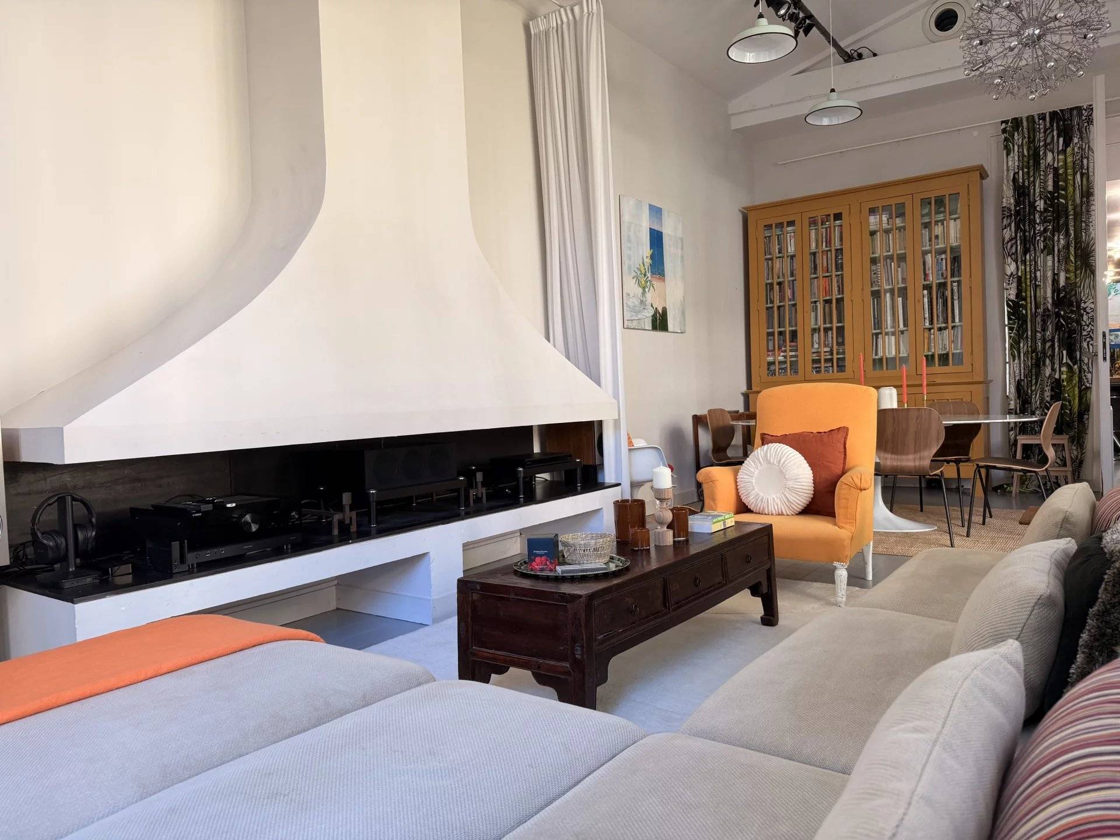
It leads to a spacious living room equipped with a projector, sound system, and hi-fi system, a large dining room, and a superb kitchen with generous proportions. The living spaces naturally open onto the terrace and landscaped garden.
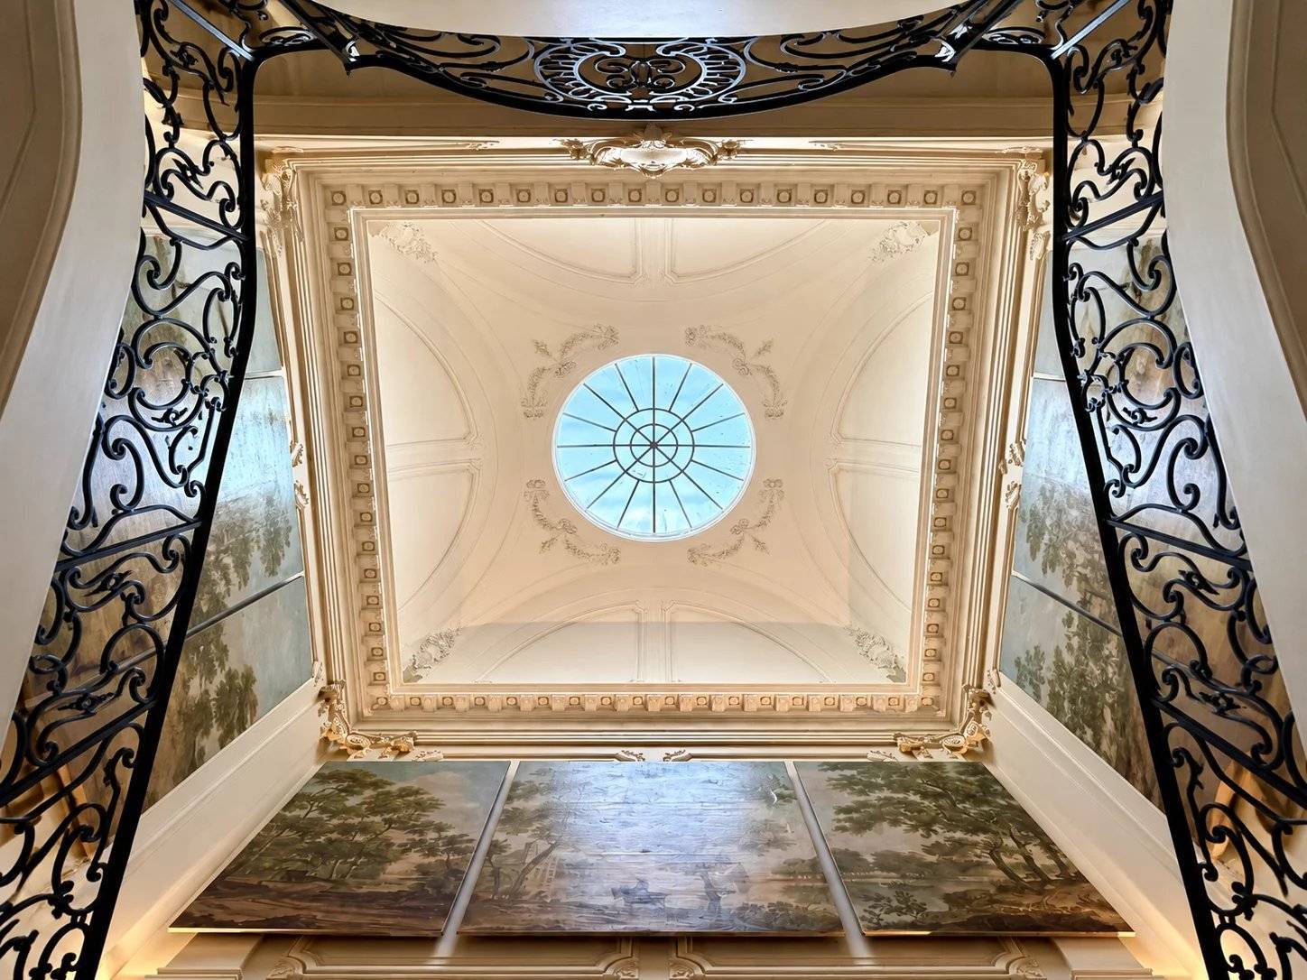
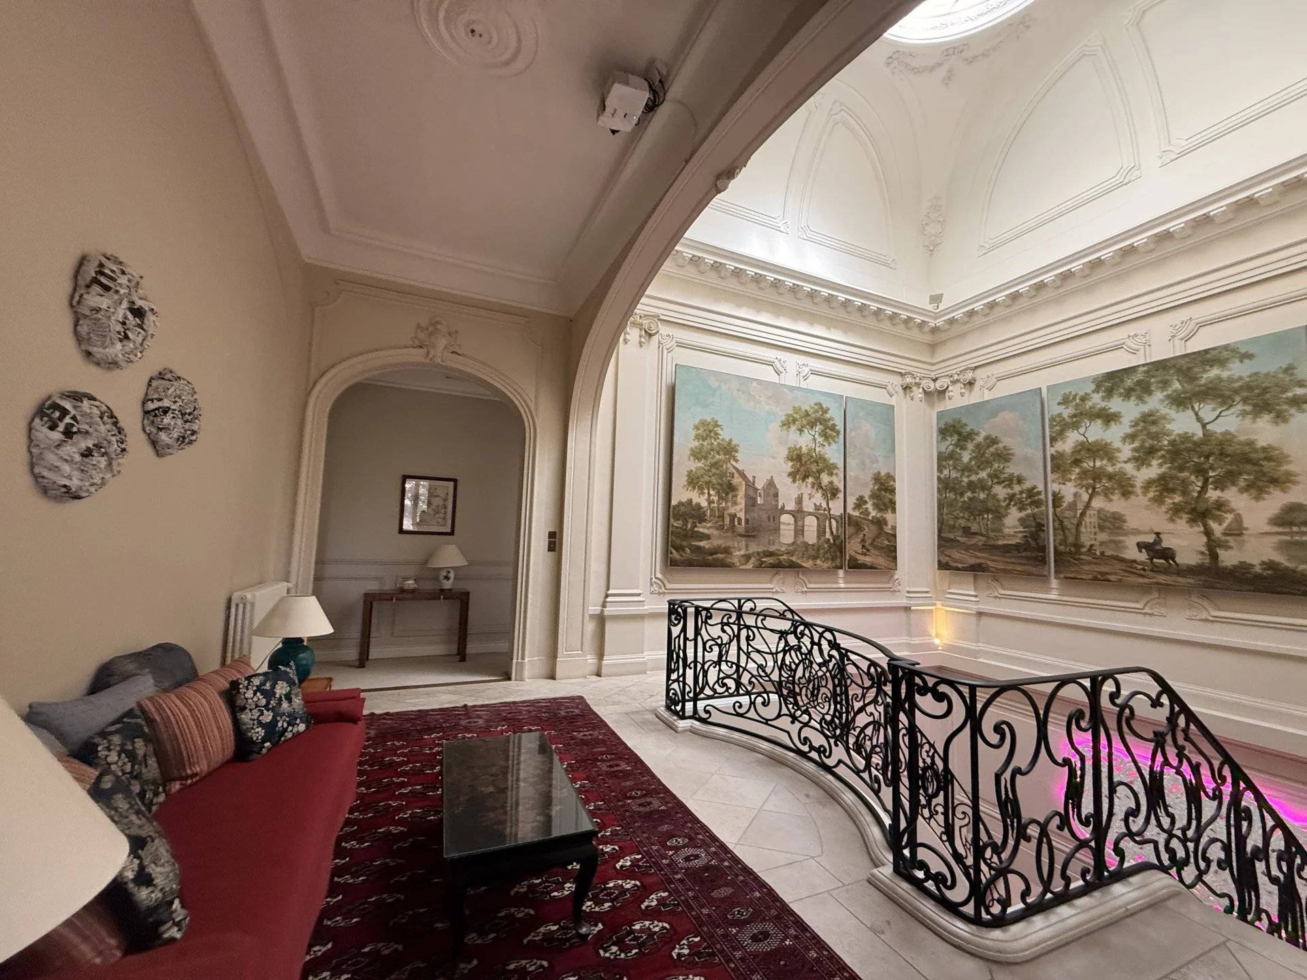
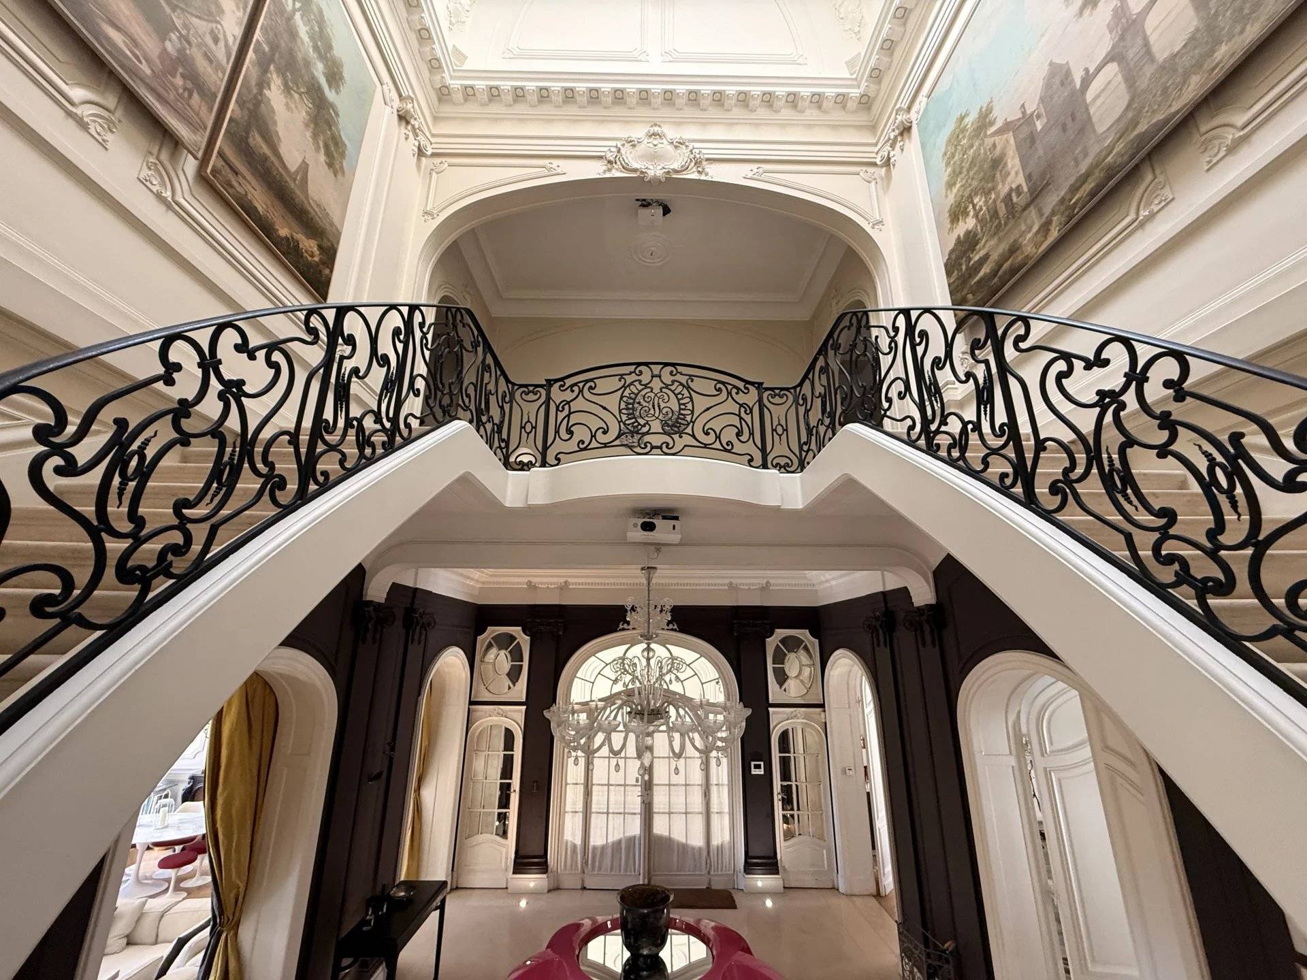
A true architectural signature of the residence, a majestic double-spiral staircase unfolds two independent climbs, allowing access to the first floor without users crossing one another.
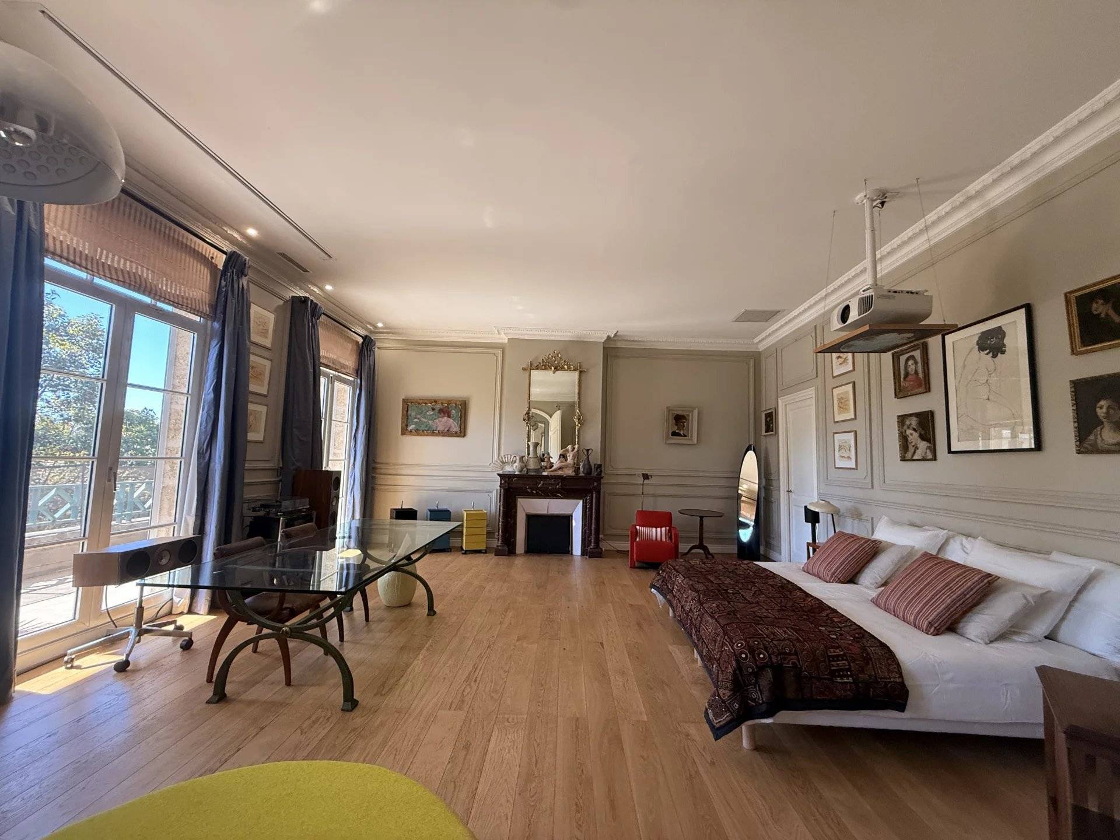
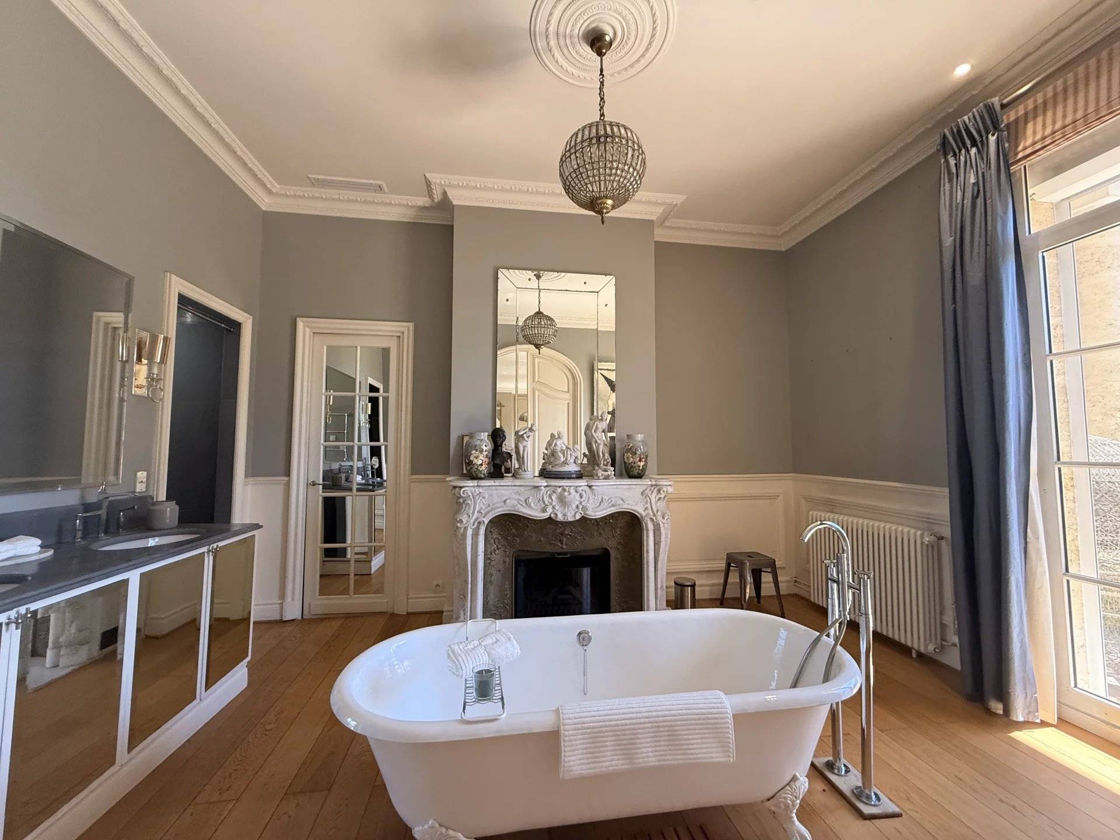
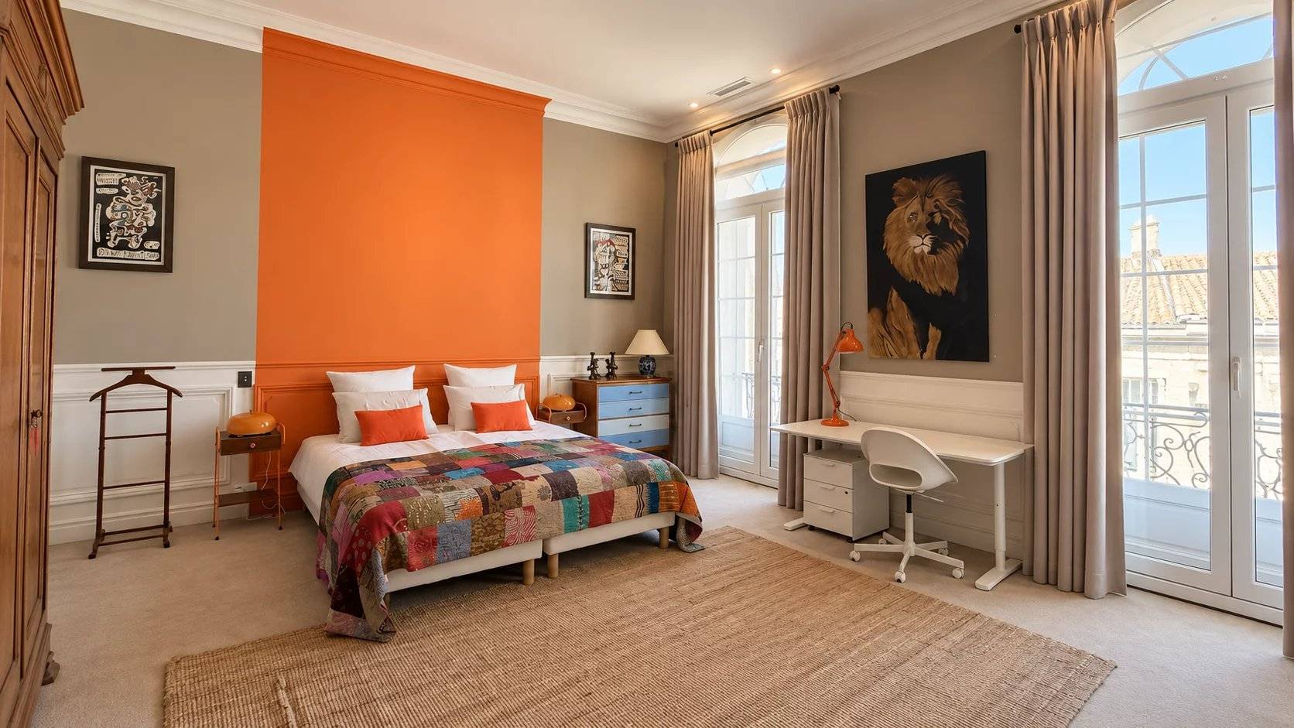
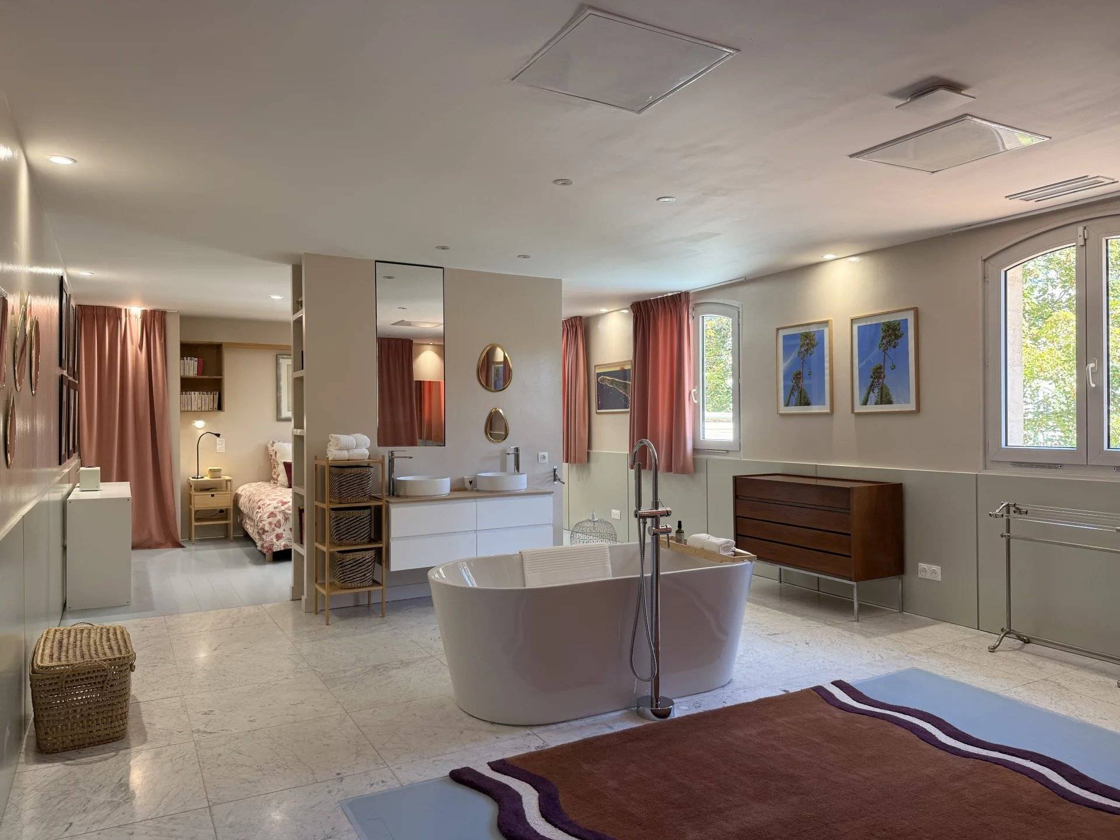
The upper floor hosts a remarkable master suite with a private terrace, two separate dressing rooms – Mr. and Mrs. dressing rooms – as well as a large bathroom with a bathtub and a projector.
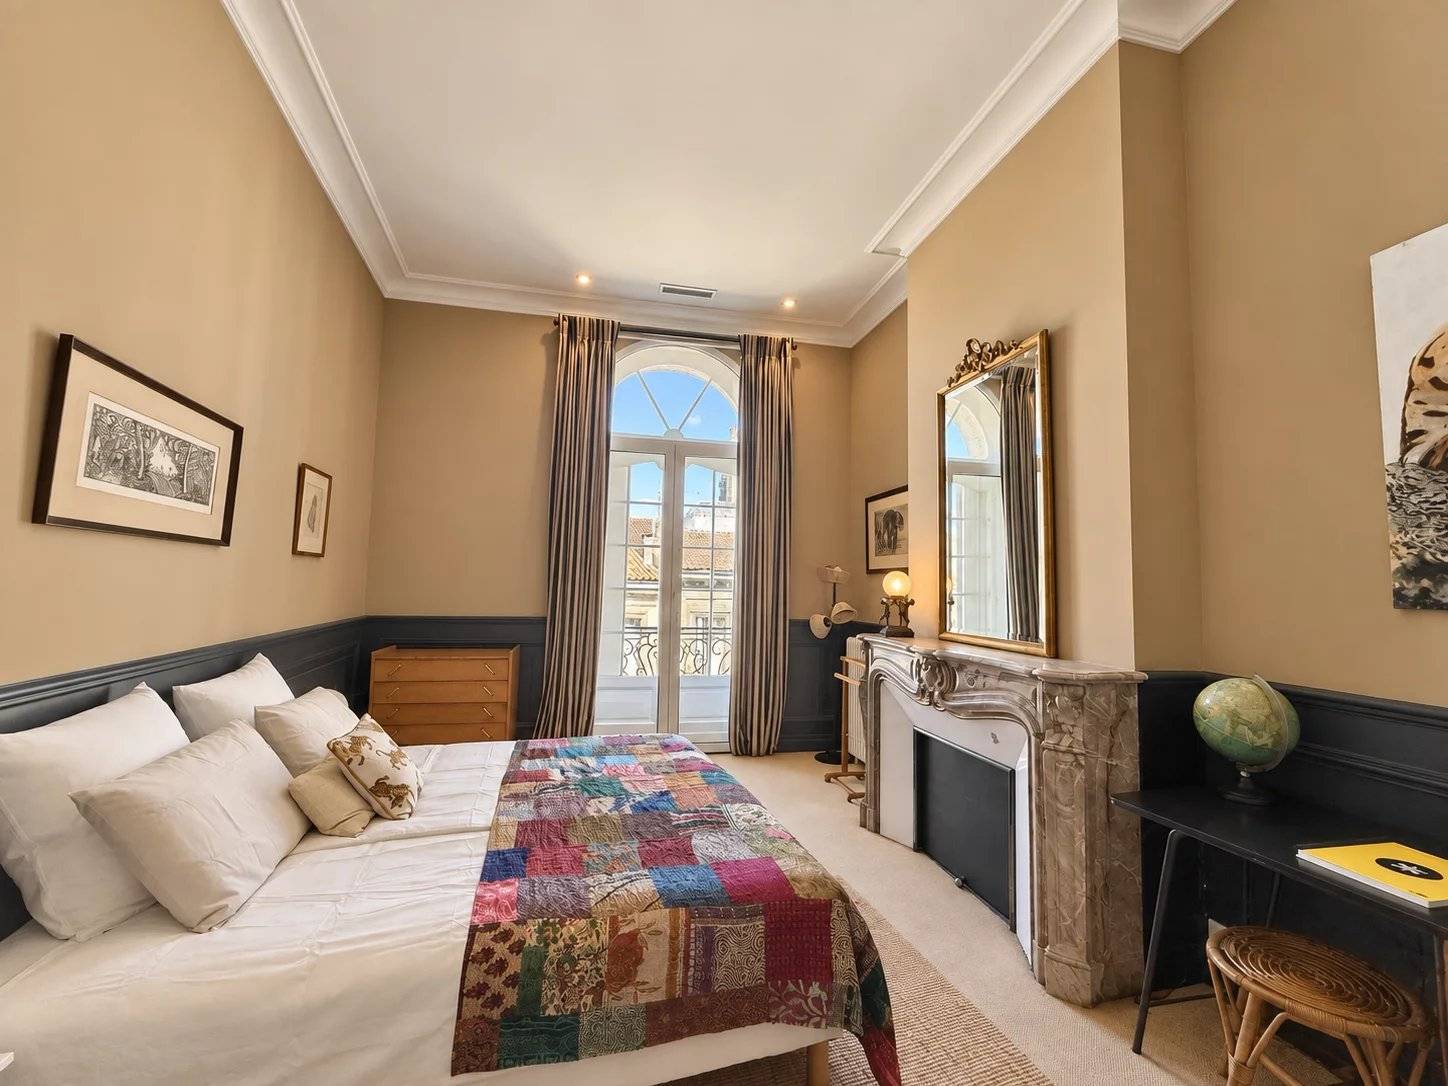
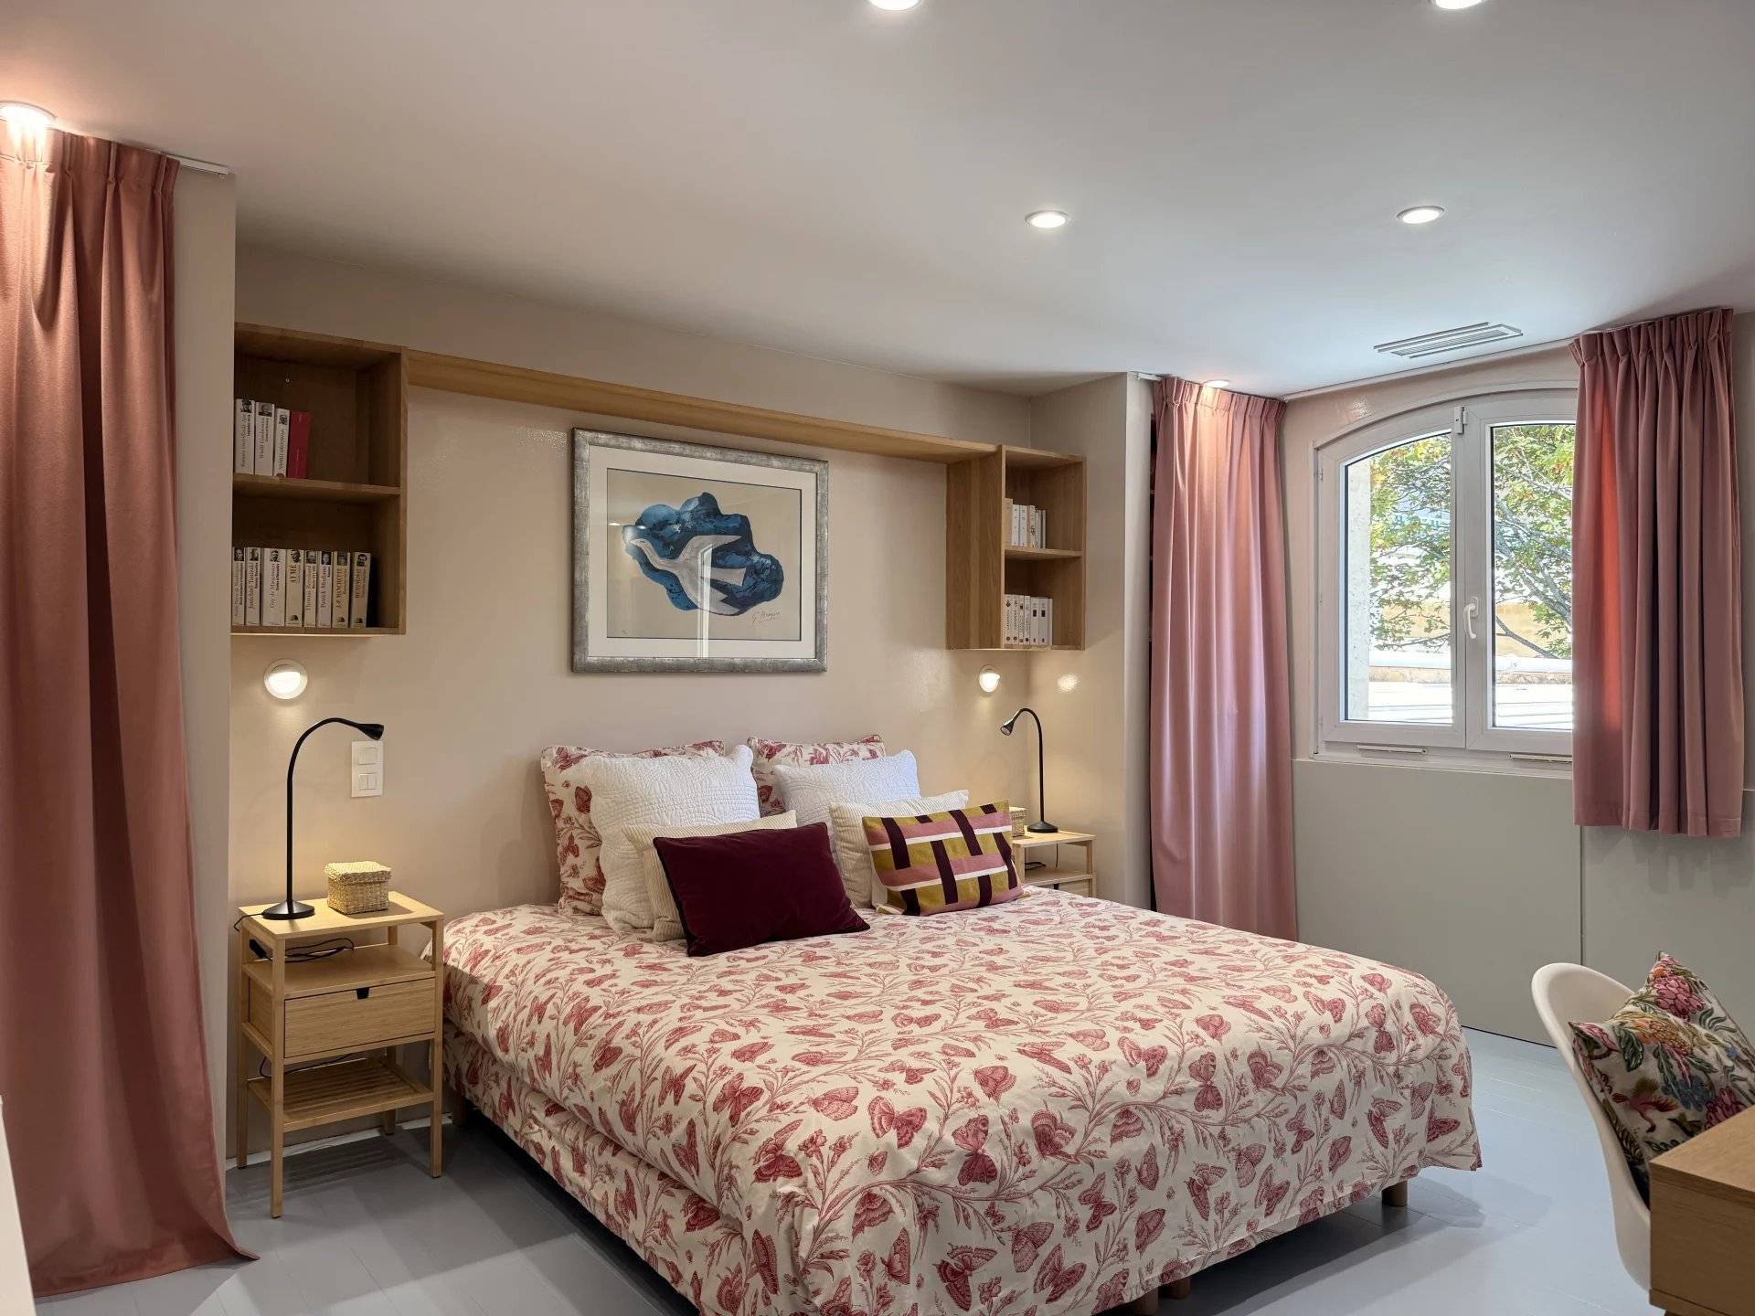
In the other wing are a second suite with a bedroom and private bathroom, along with two additional bedrooms sharing a bathroom.
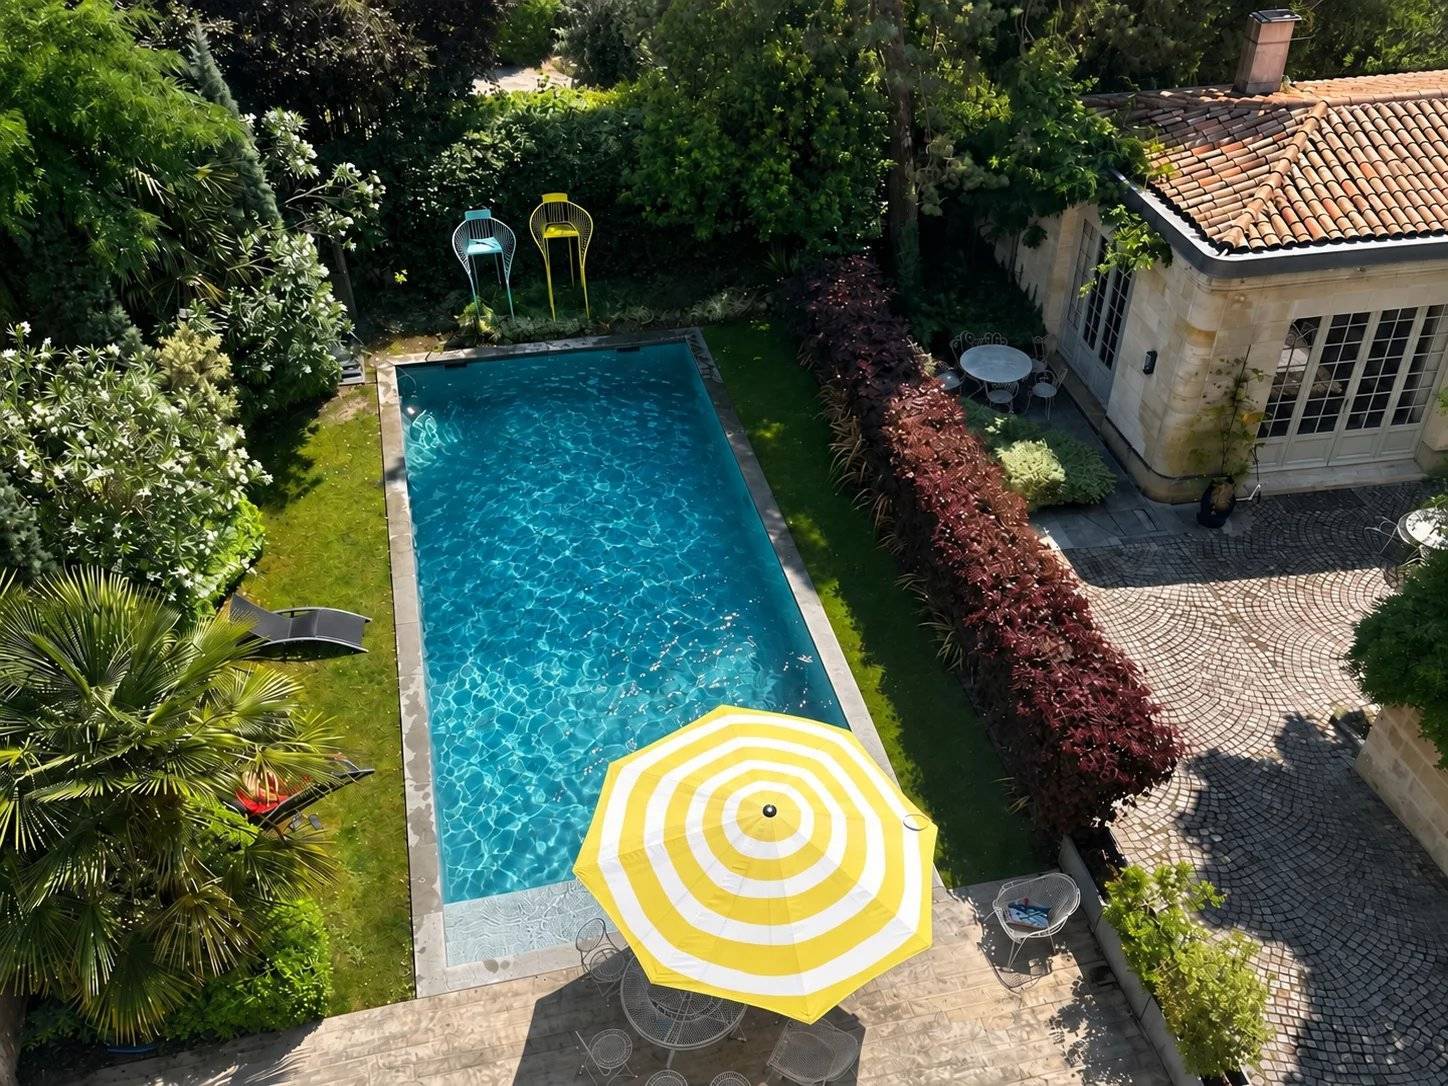
Hidden from view, the large garden features a heated saltwater swimming pool, creating a particularly peaceful environment in the heart of Bordeaux.
An independent outbuilding of 171.08 m²
At the back of the property, an elegant outbuilding constitutes a true second living space. It includes on the ground floor an entrance hall, a large living room, a dining room, a spacious kitchen, an office area, and a bedroom with a bathroom and dressing room.
Upstairs, a spectacular master bedroom of about 48.55 m² has its own bathroom and dressing room.
Thanks to its independent access and flexible volumes, this outbuilding can host collaborators, guests, or be used as an independent professional space: executive offices, office, showroom, studio, or meeting space, subject to permitted use and landlord approval.
The whole represents a particularly rare opportunity for a company seeking an exceptional staff residence, combined with independent reception and workspaces.
An organization preserving the property's privacy
The property, owned in a single ownership, also includes two independent apartments on the second floor, which are not part of this rental.
Their access is entirely separate from the private spaces of the town house. Their occupants use the carriage gate and then, from the entrance hall, a discreet door leading to an independent internal staircase.
They do not pass through the reception rooms or living areas of the residence. This layout fully maintains the tranquility and privacy of the town house's occupants.
Rental conditions
Main town house:
* Rent: €5,500 excluding charges per month
* Estimated charges provision: €1,900 per month
* Total monthly charges included: €7,400
Outbuilding:
* Rent: €2,500 excluding charges per month
* Estimated charges provision: €522 per month
* Total monthly charges included: €3,022
Entire property for rent:
* Living area: approximately 552.41 m²
* Total rent excluding charges: €8,000 per month
* Estimated total charges provision: €2,422 per month
* Total monthly charges included: €10,422
The charges provision primarily covers garden and pool maintenance, boiler servicing and chimney sweeping, air conditioning, internet, local taxes, water, gas, electricity, and alarm.
Exact details will be specified in the lease.
This rental is particularly suitable for a civil lease or providing an employee residence for a company. Confidential review of files.
Agency fees for the civil lease: 10% of annual rent excluding charges + VAT
The inventory will be conducted by a judicial officer, and deed costs will be borne by the tenant.
No information available



This site is protected by reCAPTCHA and the Google Privacy Policy and Terms of Service apply.