In the heart of the highly sought-after Croix-Blanche district, in close proximity to the center of Bordeaux and renowned schools, reveals a remarkable mansion steeped in history, which once hosted the Italian consulate.
Developing approximately 381 m² of living space between the ground floor and the first floor, this fully furnished reception residence captivates with its generous volumes, architectural elegance, and quality of fittings.


Many works of art enrich a unique decoration, imagined as a true dialogue between heritage and contemporary creation.


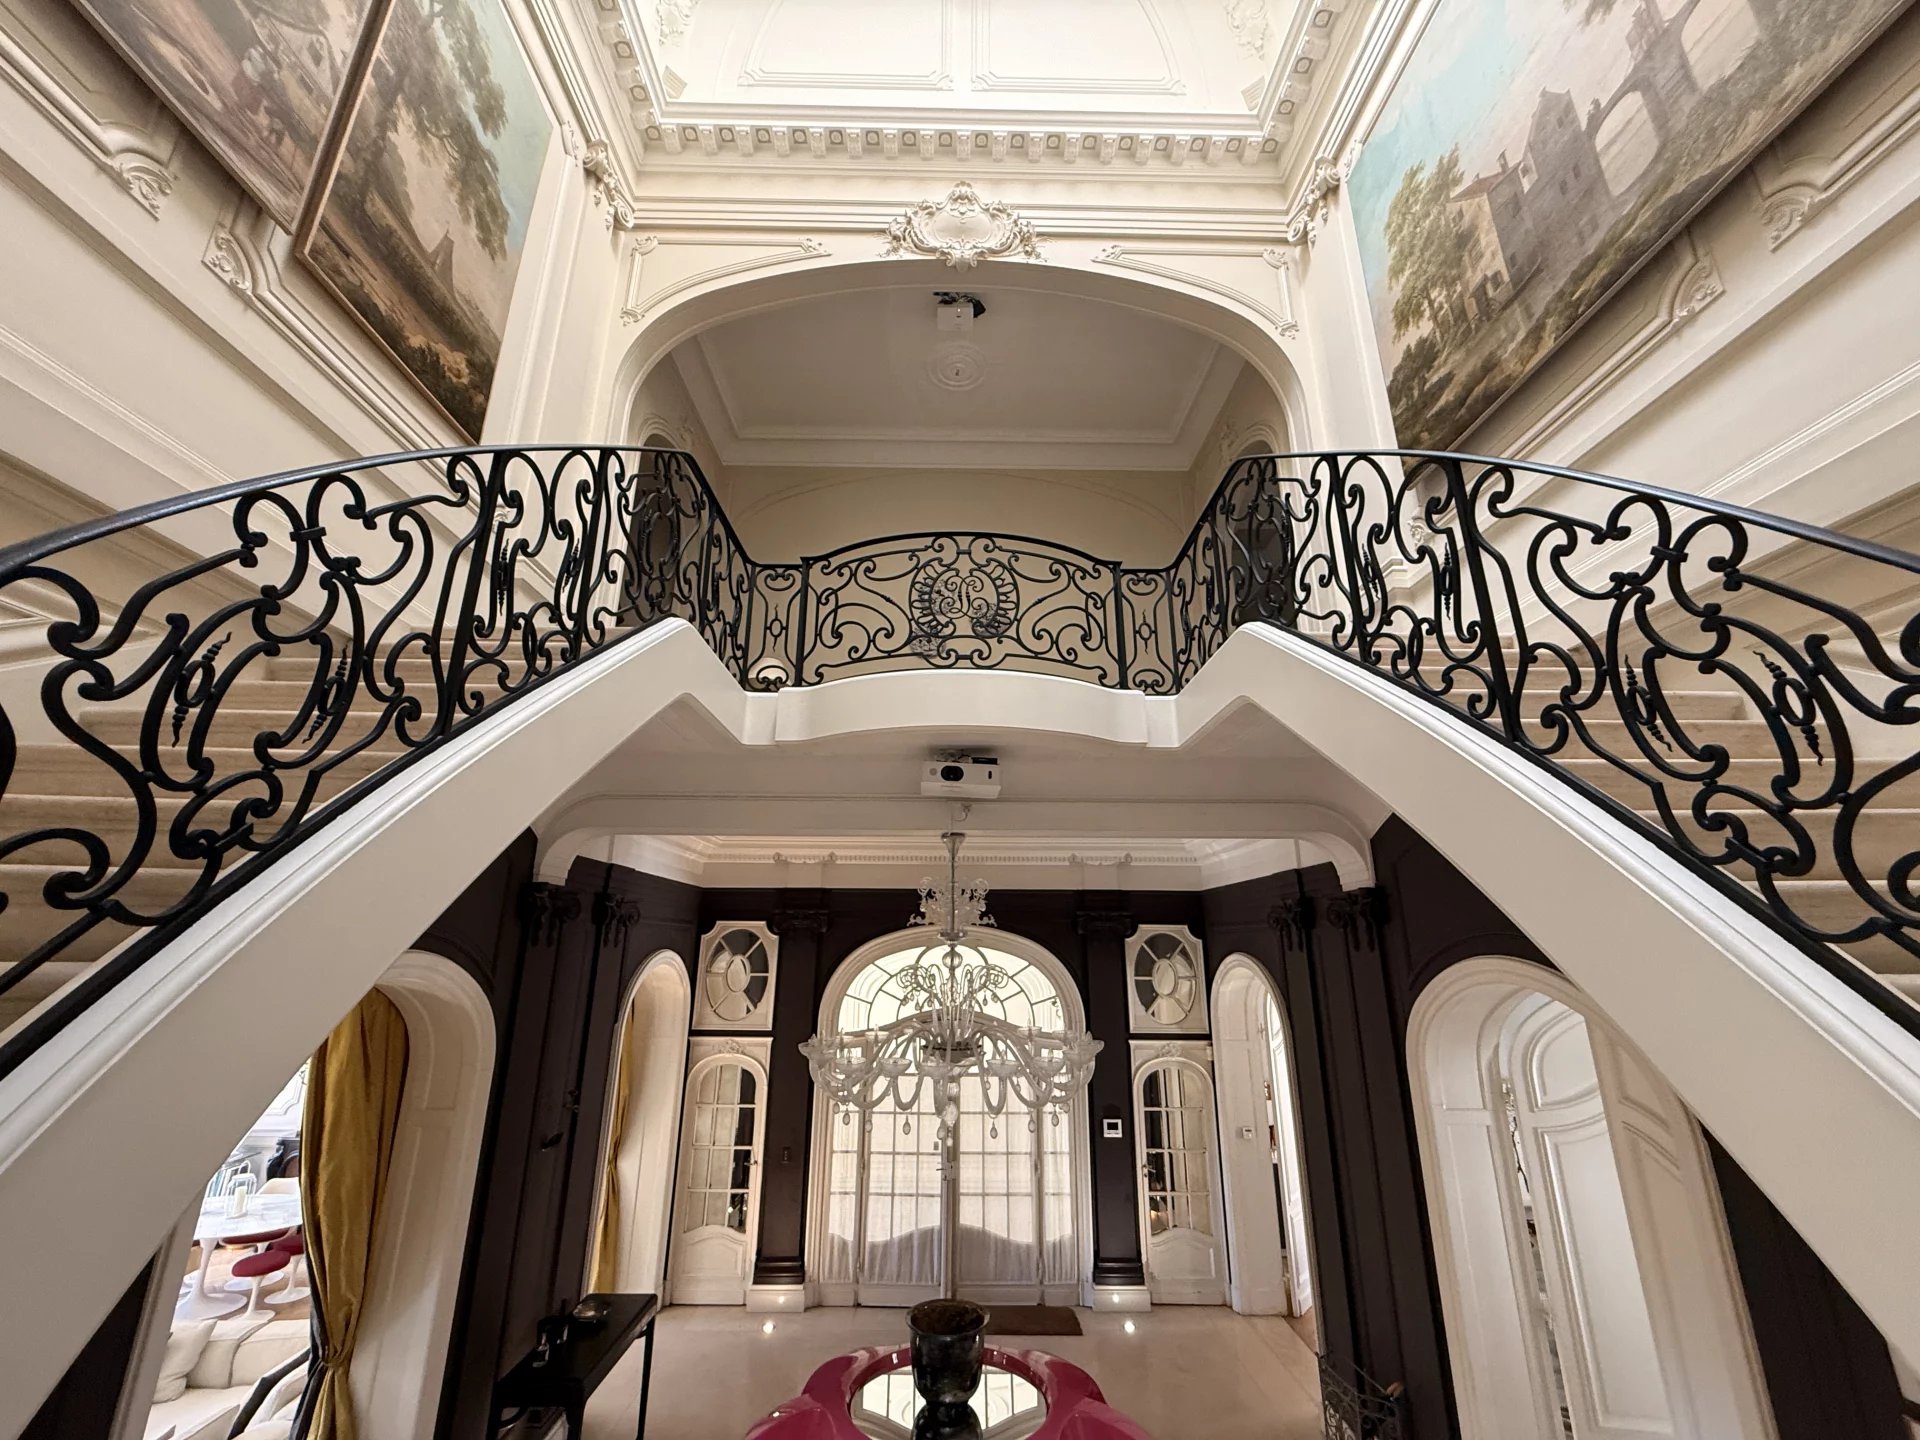
From the entrance, a magnificent reception gallery sets the tone.





It serves a large living room equipped with a projector, a sound system, and a hi-fi system, a large dining room, as well as a superb kitchen with generous proportions. The living areas naturally open onto the terrace and landscaped garden.


A true architectural signature of the residence, a majestic double spiral staircase unfolds two independent rises allowing access to the first floor without the users crossing paths.



The floor hosts a remarkable master suite benefiting from a private terrace, two separate dressing rooms – Mr. dressing and Mrs. dressing – as well as a large bathroom with bathtub and projector.


In the other wing are a second suite with bedroom and private bathroom, as well as two additional bedrooms sharing a bathroom.

Sheltered from view, the large garden hosts a heated saltwater pool, creating a particularly peaceful environment in the heart of Bordeaux.
An independent outbuilding of 171.08 m²
At the back of the property, an elegant outbuilding constitutes a true second living space. It includes on the ground floor an entrance, a large living room, a dining room, a spacious kitchen, an office space, as well as a bedroom with bathroom and dressing room.
Upstairs, a spectacular master bedroom of approximately 48.55 m² benefits from its bathroom and dressing room.
Thanks to its independent access and flexibility of its volumes, this outbuilding can accommodate collaborators, guests or be used as an independent professional space: executive offices, practice, showroom, creative studio or meeting space, subject to authorized use and landlord’s agreement.
The whole represents a particularly rare opportunity for a company seeking an exceptional company housing, associated with independent reception and work spaces.
An organization preserving the privacy of the residence
The property, held in sole ownership, also includes two independent apartments located on the second floor, which are not part of the present rental.
Their access is entirely separate from the private spaces of the mansion. Their occupants use the carriage door then, from the entrance hall, a discreet door leading to an independent internal staircase.
They therefore do not cross the reception rooms or living areas of the residence. This arrangement fully preserves the tranquility and privacy of the mansion’s occupants.
Entire property offered for rent:
* Habitable surface: approximately 552.41 m²
* Total rents excluding charges: 5,478€ per month
* Total provisions for charges: 2,422€ per month
* Total monthly including charges: 7,900€
The charge provision notably includes garden and pool maintenance, boiler maintenance and chimney sweeping, air conditioning, internet, waste tax, water, gas and electricity, alarm.
Their exact composition will be specified in the lease.
Rental particularly suitable for a civil lease or provision of company housing for the benefit of a company. Confidential review of dossiers.
Agency fees for the civil lease: 10% of annual rent excluding charges + VAT
The inventory will be carried out by a bailiff and the costs of the deed will be borne by the tenant.
No information available



This site is protected by reCAPTCHA and the Google Privacy Policy and Terms of Service apply.